 Dry-build underfloor heating · Lindner
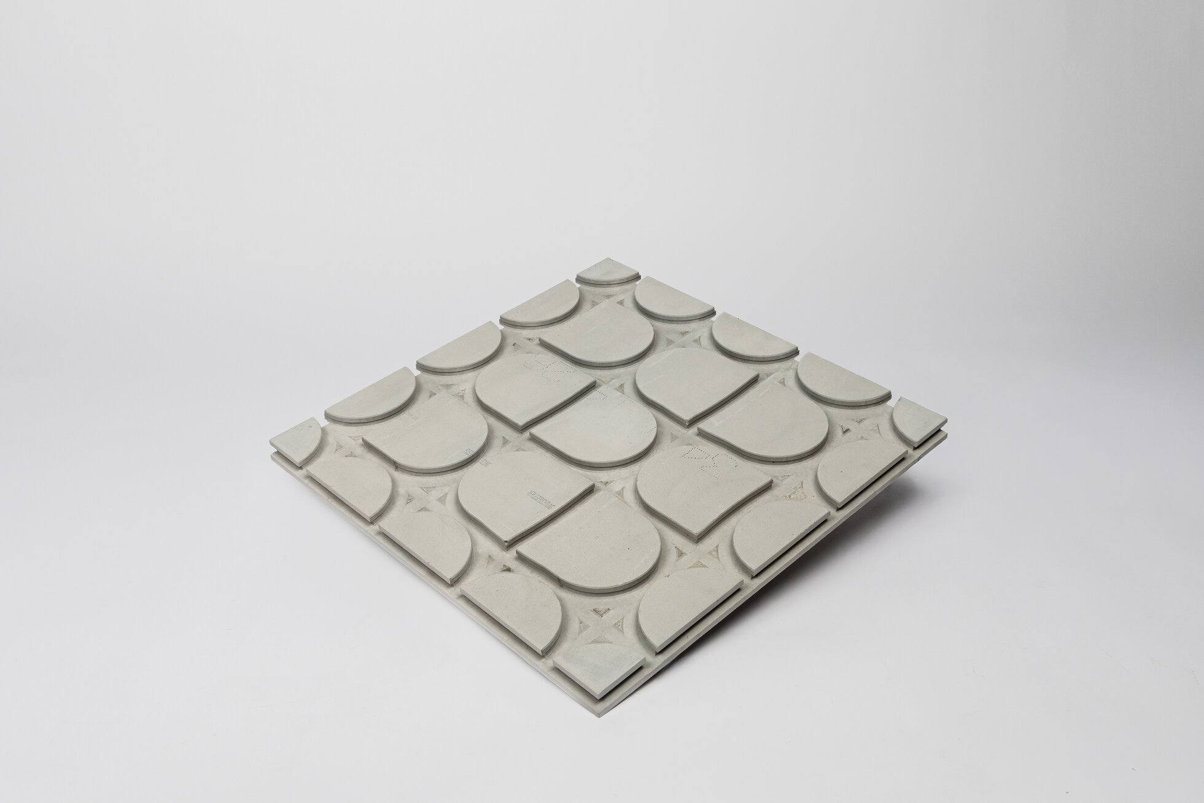
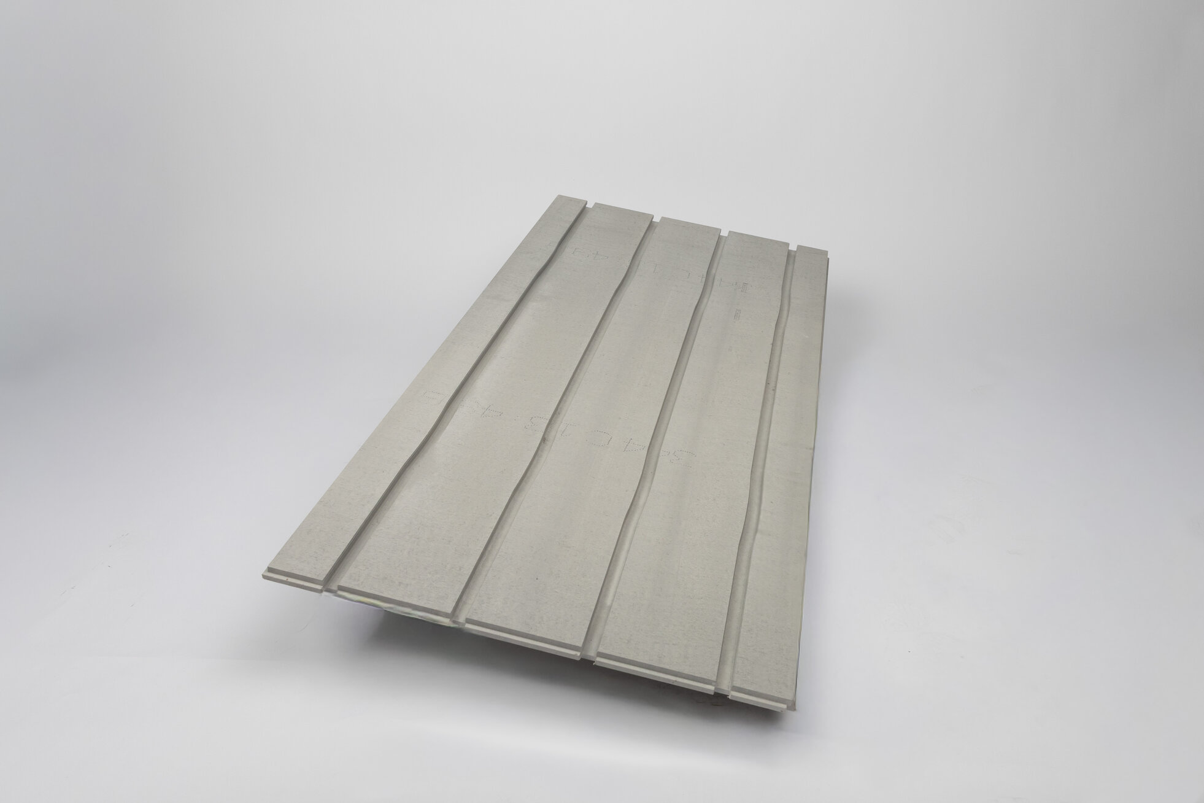
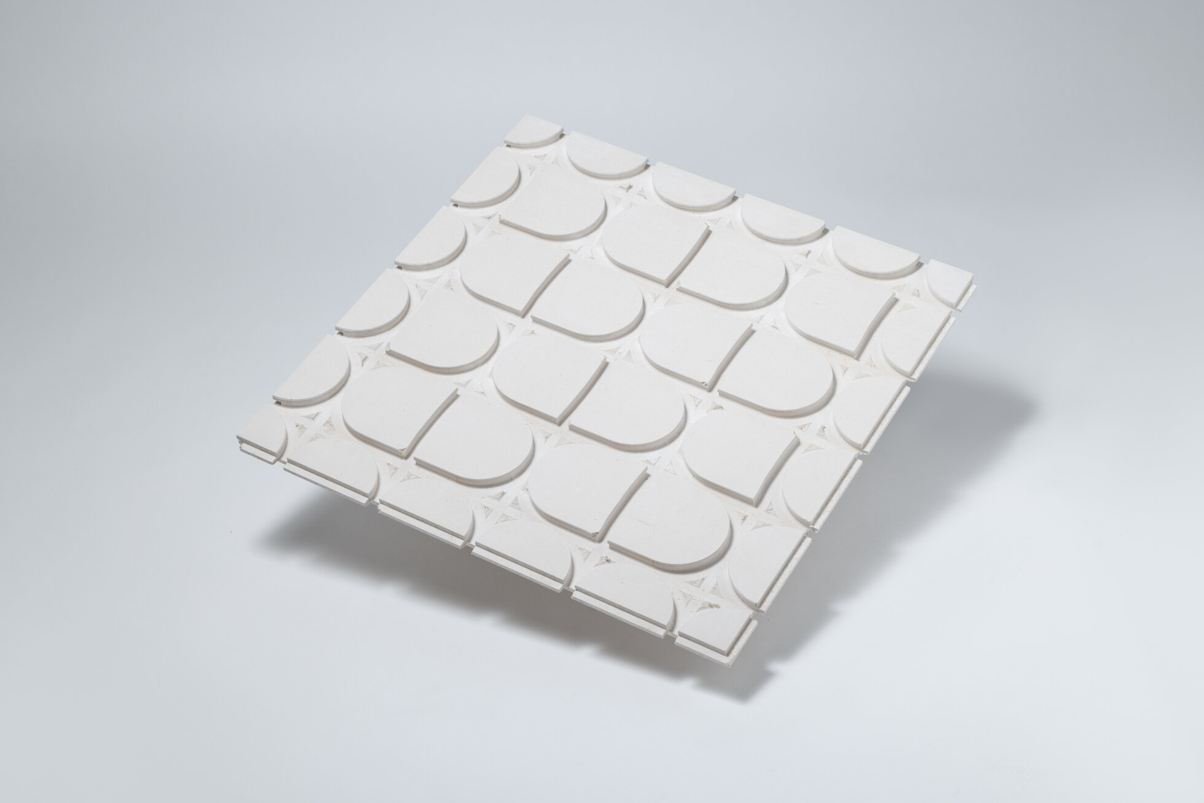
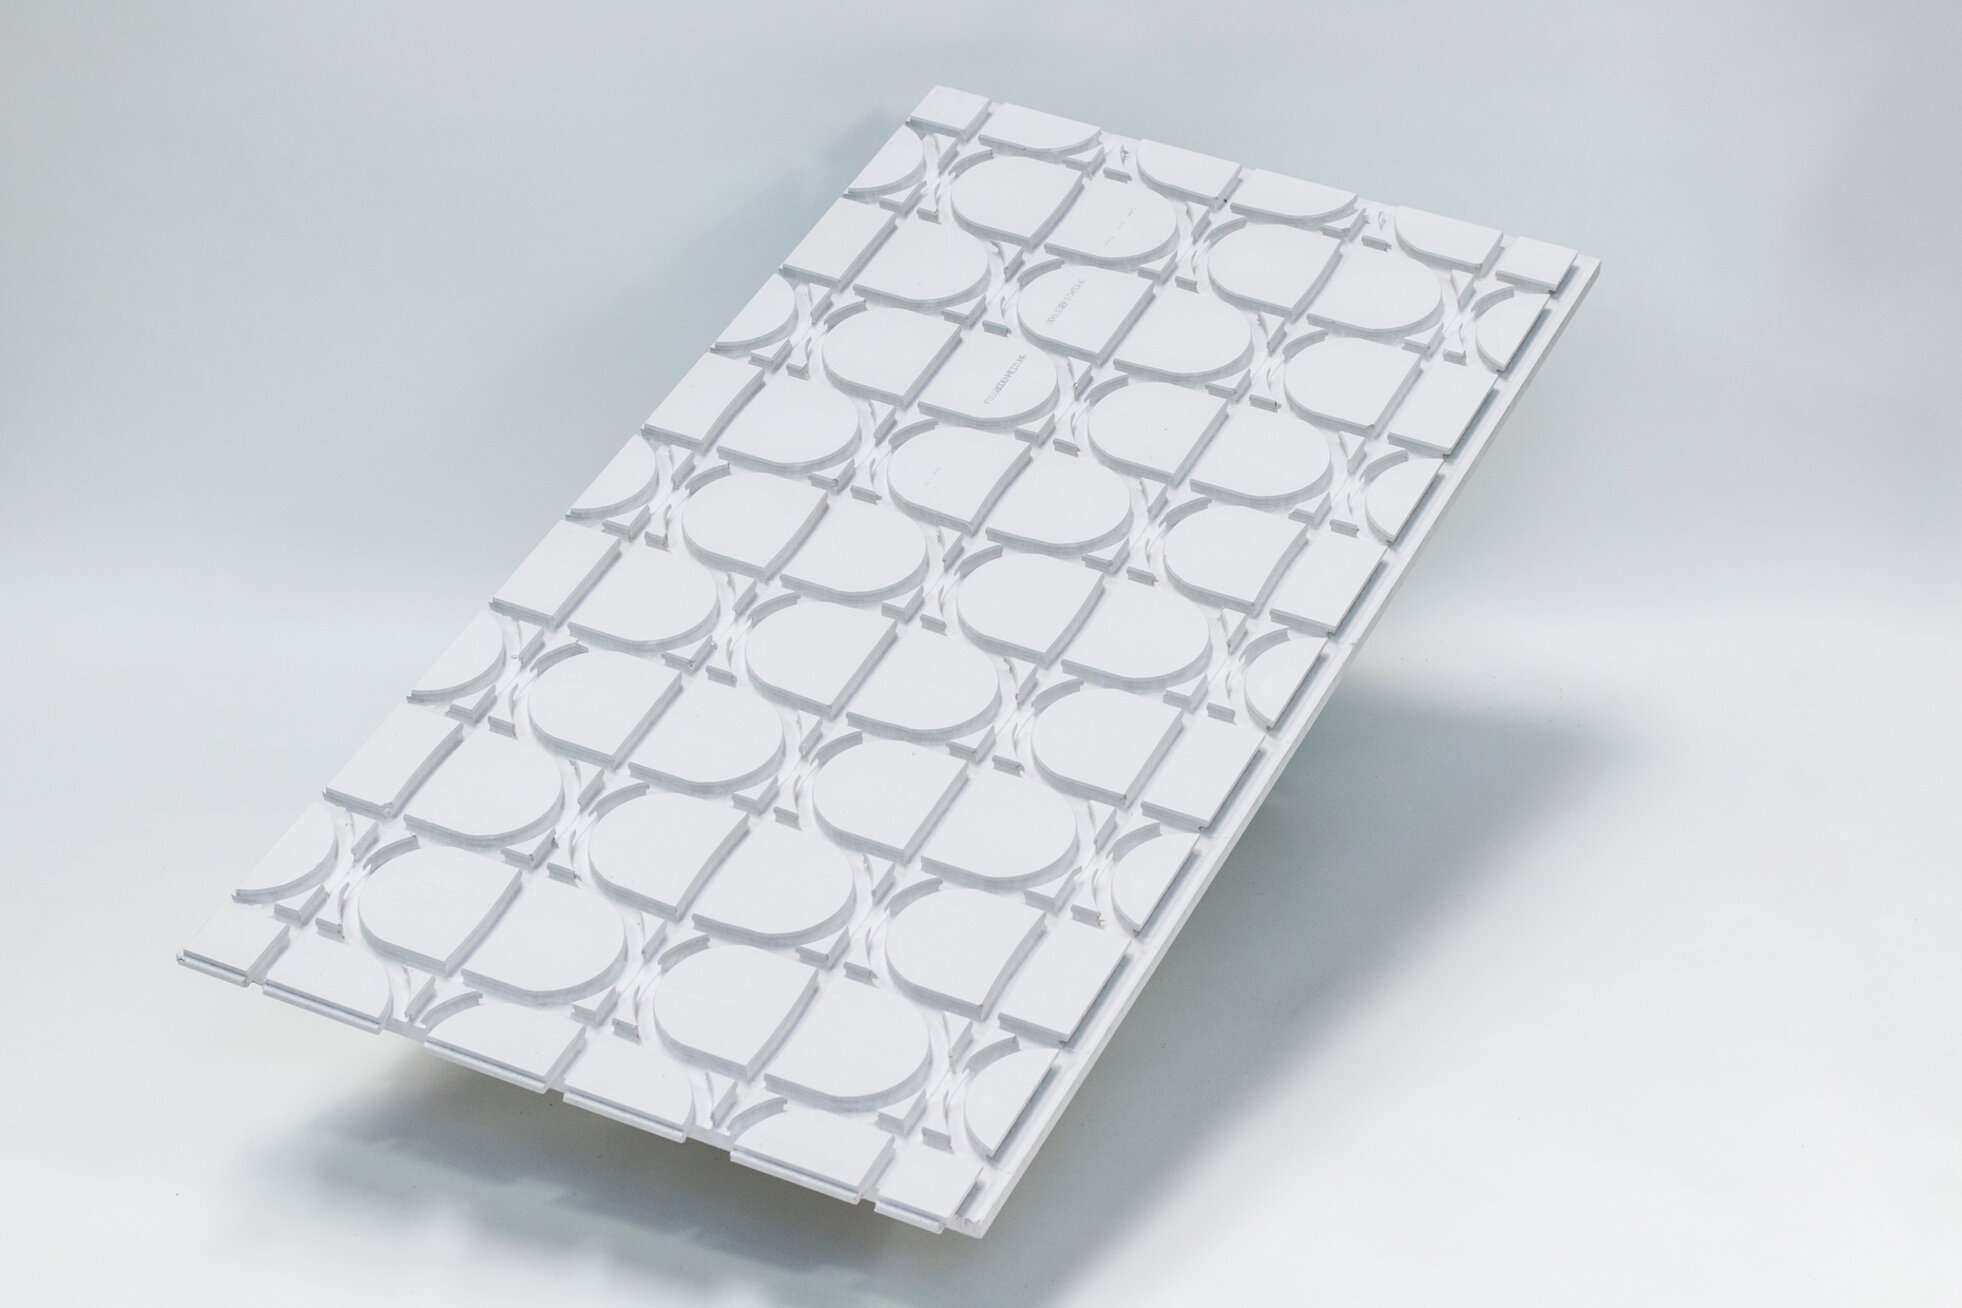
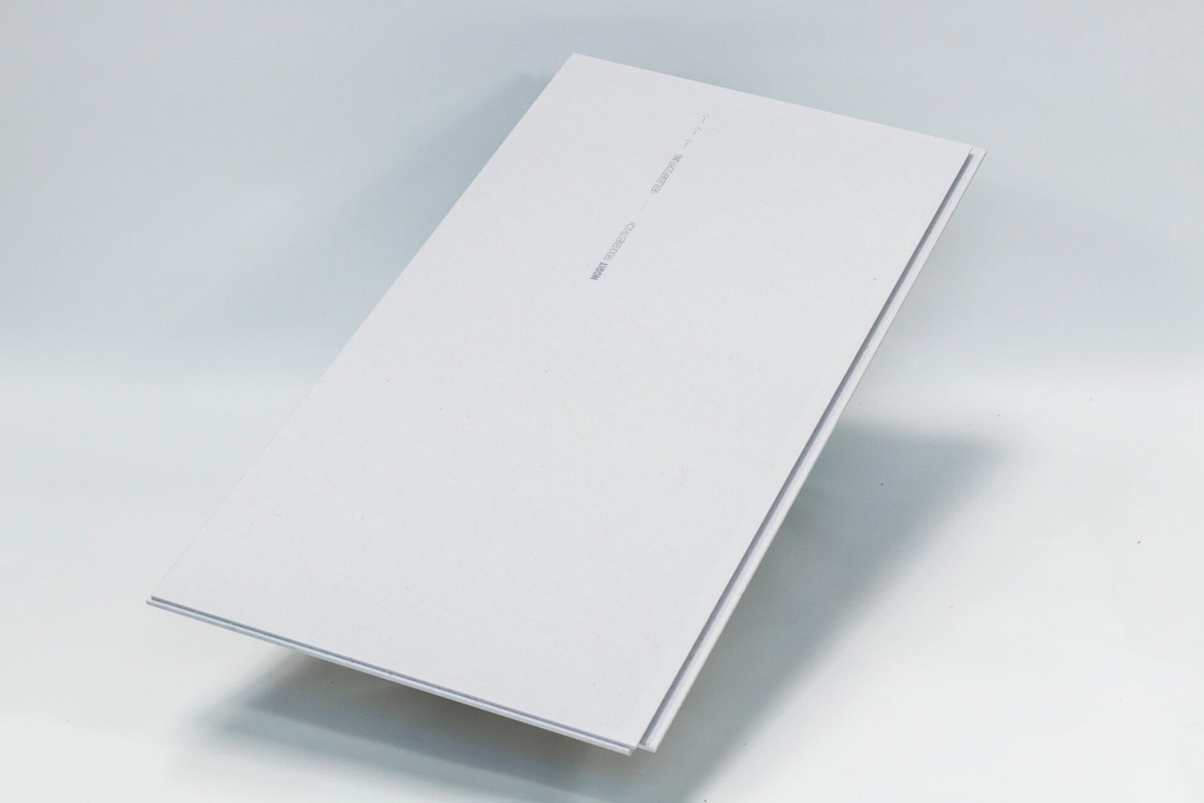
NORIT-TE 25 Therm GF underfloor heating element
A 25 mm gypsum fibre screed element with milled grooves for a 16 × 2.0 mm PE-RT heating pipe, on a 150 mm laying grid. Screed and underfloor heating in one system: together with NORIT-Filler Universal it creates a load-distributing, level base.
- 25 mm
- Pipe 16 × 2.0 mm
- Laying grid 150 mm
- Fire class A1
Not in the JUPITER Shop. Ask us about the options for your project.
What is NORIT-TE 25 Therm GF suitable for?
- Dry screed and underfloor heating in one system, with a low build-up height.
- New construction and renovation, public buildings and housing.
- A level base for a wide range of floor finishes.
- Wet rooms up to water exposure class W1-I (W0-I and W1-I).
- Also possible with NORIT-TE 20 as an extra screed on top. See the build-up.
Installation height from 23 mm. At least 3 mm of NORIT-Filler Universal goes over the elements. After approx. 24 hours the floor is ready for the floor finish. With a suitable heat pump you can also cool.
Technical data
| Versions | GF-U: universal element, 600 × 600 mm GF-E: supplementary element, 1200 × 600 mm |
|---|---|
| Thickness | 25 mm |
| Weight | approx. 8.9 kg (GF-U) and approx. 21.2 kg (GF-E) per element |
| Density | approx. 1,250 kg/m³ |
| Heating pipe | PE-RT, 16 × 2.0 mm |
| Laying grid | 150 mm |
| Joint | Push-fit joint (tongue and groove), without screws |
| Fire class | A1, non-combustible (EN 13501-1) |
| Product standard | EN 14190 |
| Wet rooms | Water exposure class W0-I and W1-I |
| Packaging | 60 elements per pallet (GF-U approx. 460 kg, GF-E approx. 1,075 kg) |
Source: Lindner product data sheet NORIT-TE 25 Therm GF (DB_N_FBH_TE25_GF/EN/1.0) and the NORIT-TE 25 Therm GF product page.
Two elements
Installation
Tools: hand-held circular saw with guide rail for straight cuts, jigsaw for curves and small cut-outs.
- 1Let the elements acclimatise on site for 2 days and fit edge insulation along all walls: PE foam, stone wool or an alternative, depending on the requirements.
- 2Lay the elements according to the laying plan and join them with the push-fit joint, without screws.
- 3Press the NORIT heating pipe (16 mm) into the milled guide.
- 4Apply NORIT-Filler Universal, at least 3 mm over the elements.
- 5After approx. 24 hours you can apply the floor finish, according to the installation guidelines and in line with the wishes and requirements of the floor finish supplier.
The ratio between universal (GF-U) and supplementary elements (GF-E) depends on the pipe layout. Send us the floor plan; we will work it out for you.
Ask for adviceDownloads
- Product data sheet NORIT-TE 25 Therm GFPDF · English · Lindner
Not sure about the build-up?
About the subfloor, wet rooms or underfloor heating: JUPITER Benelux is happy to advise. Weekdays 08:00–17:00 (CET).